Seaside Classic

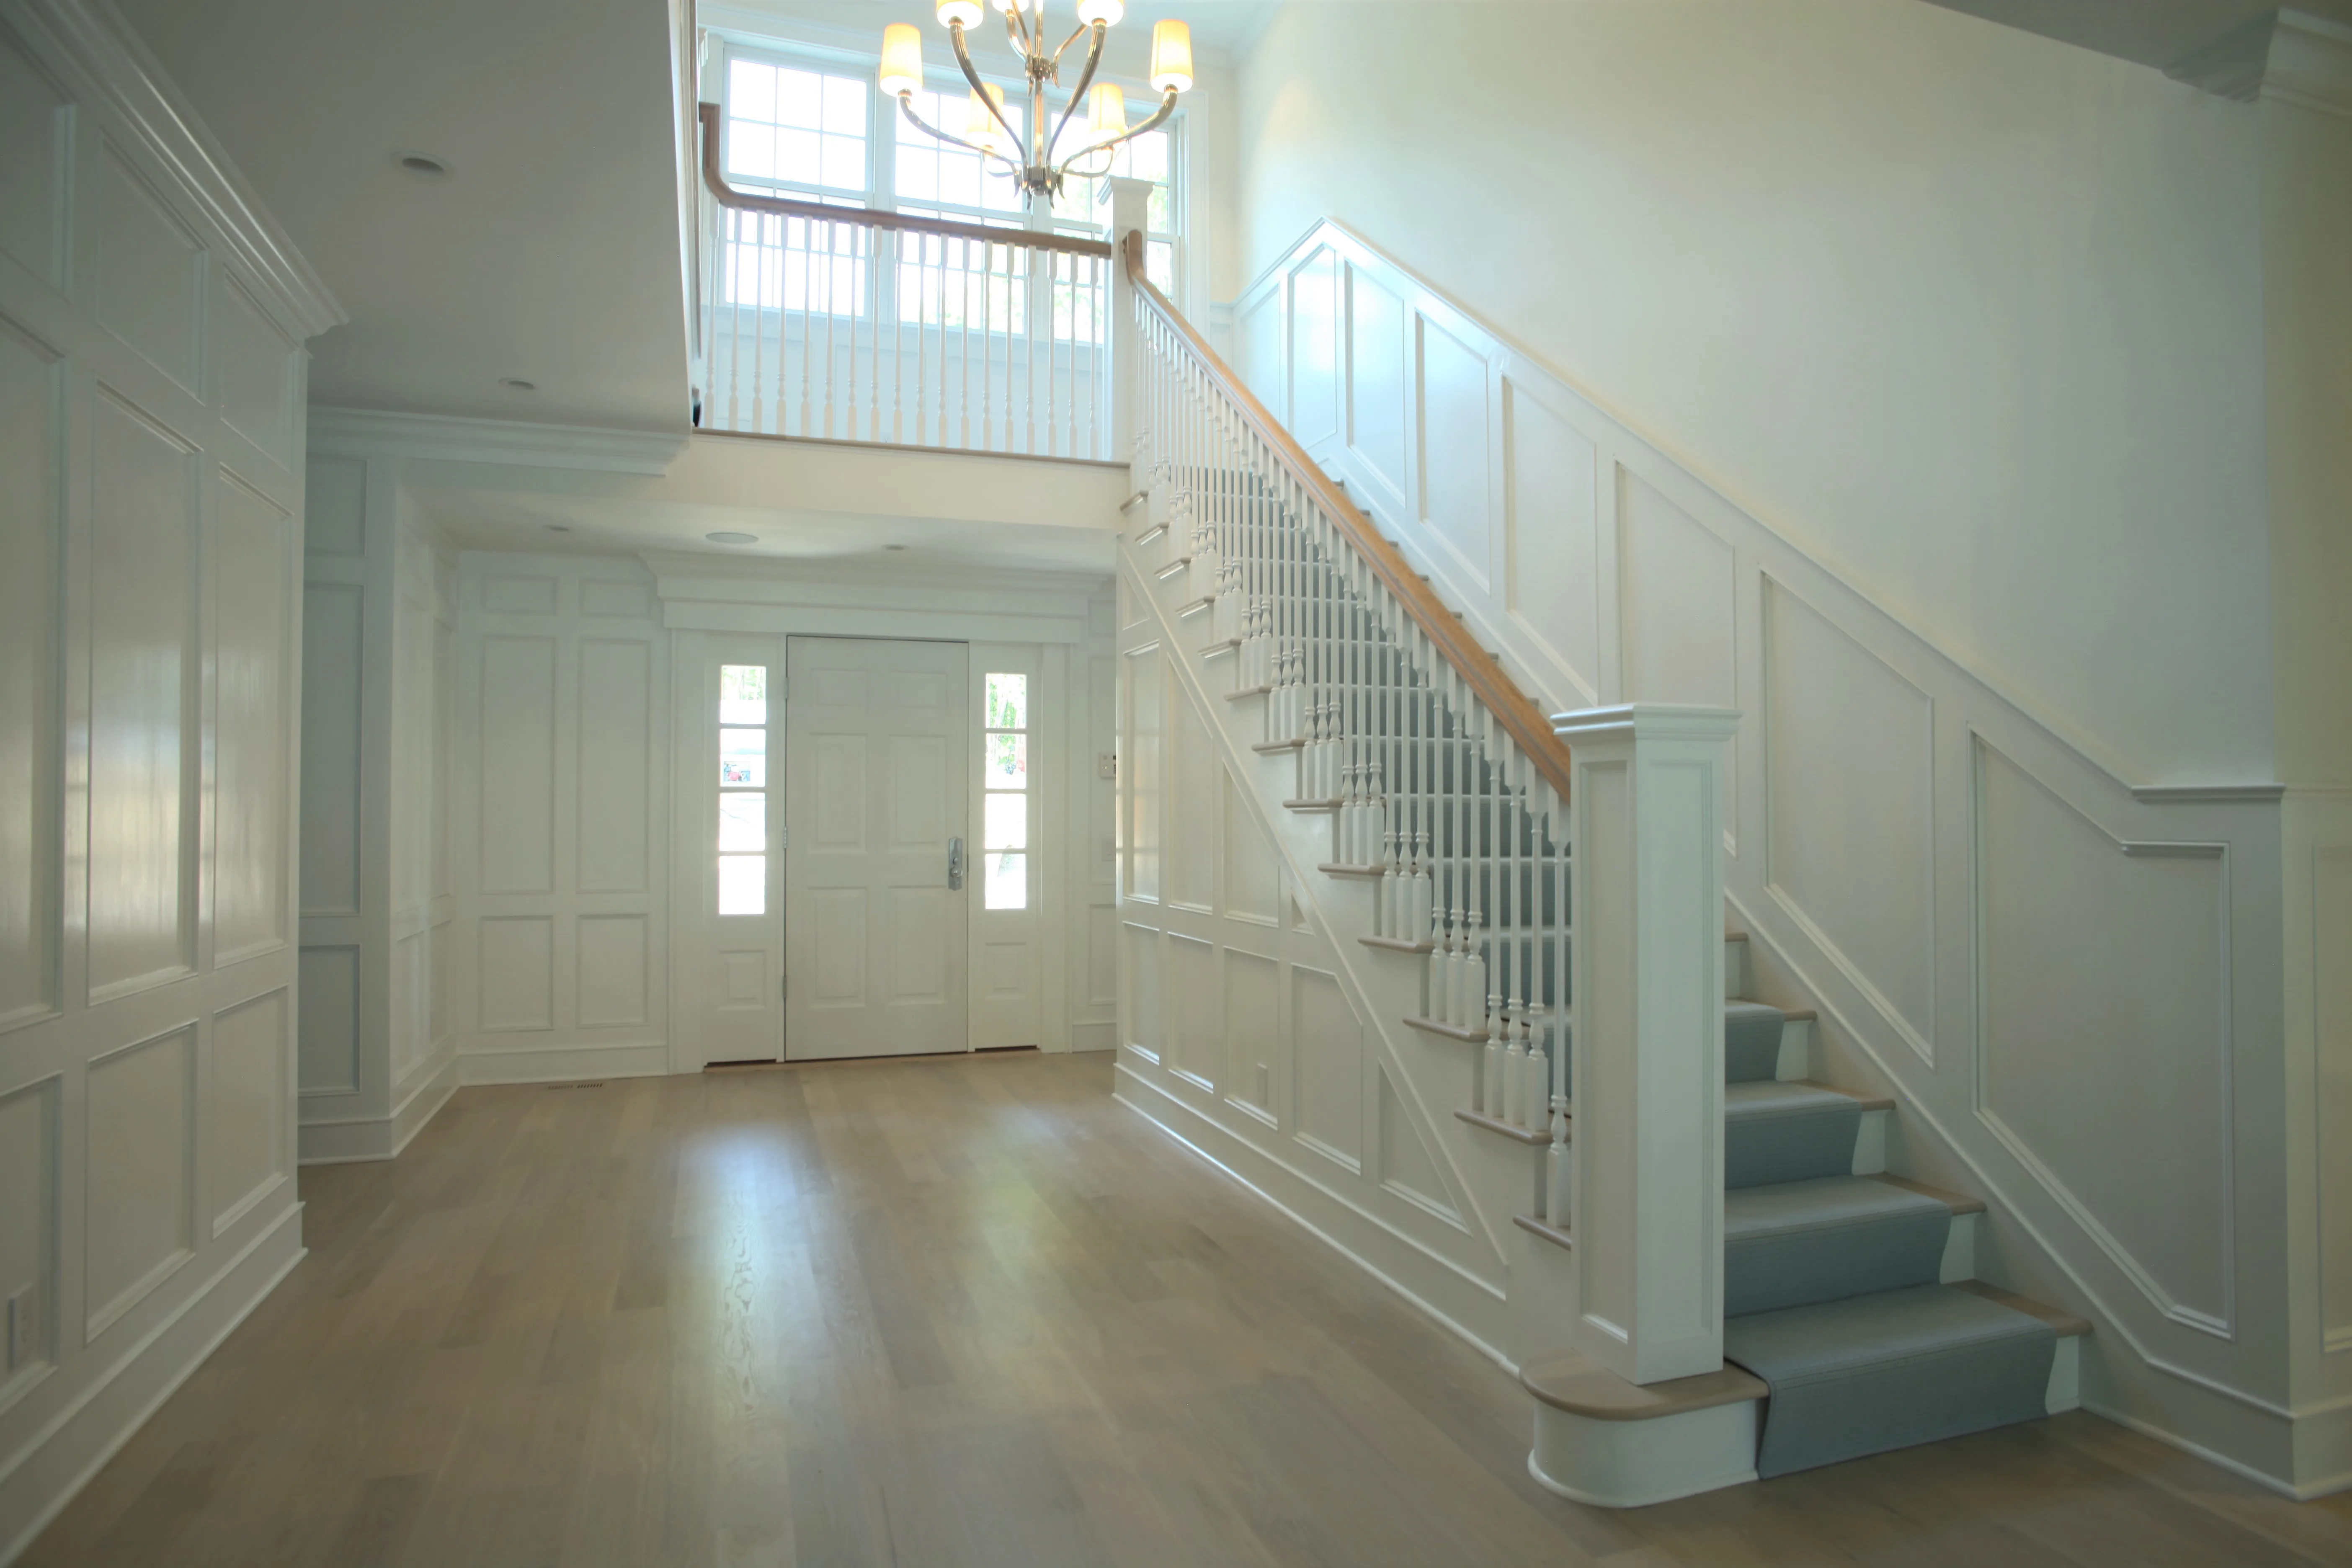
Two-story entry foyer with white wainscoting, paneled walls, and a staircase with stair runner
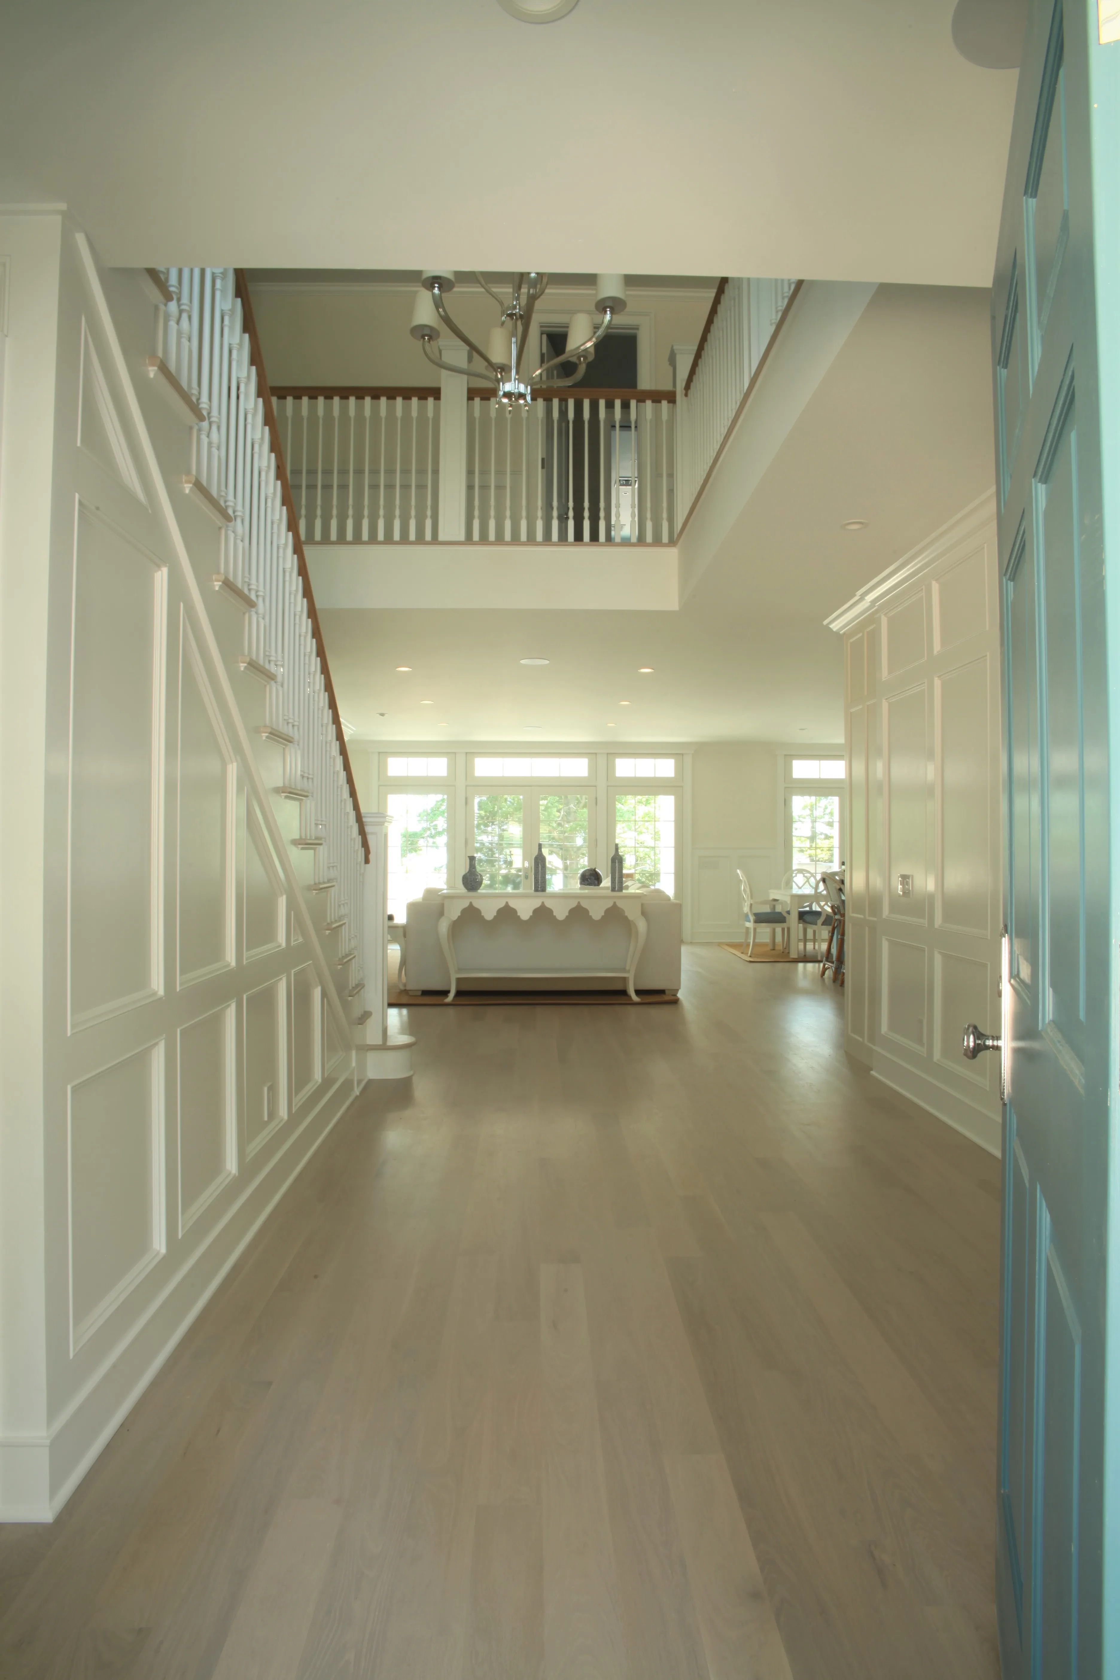
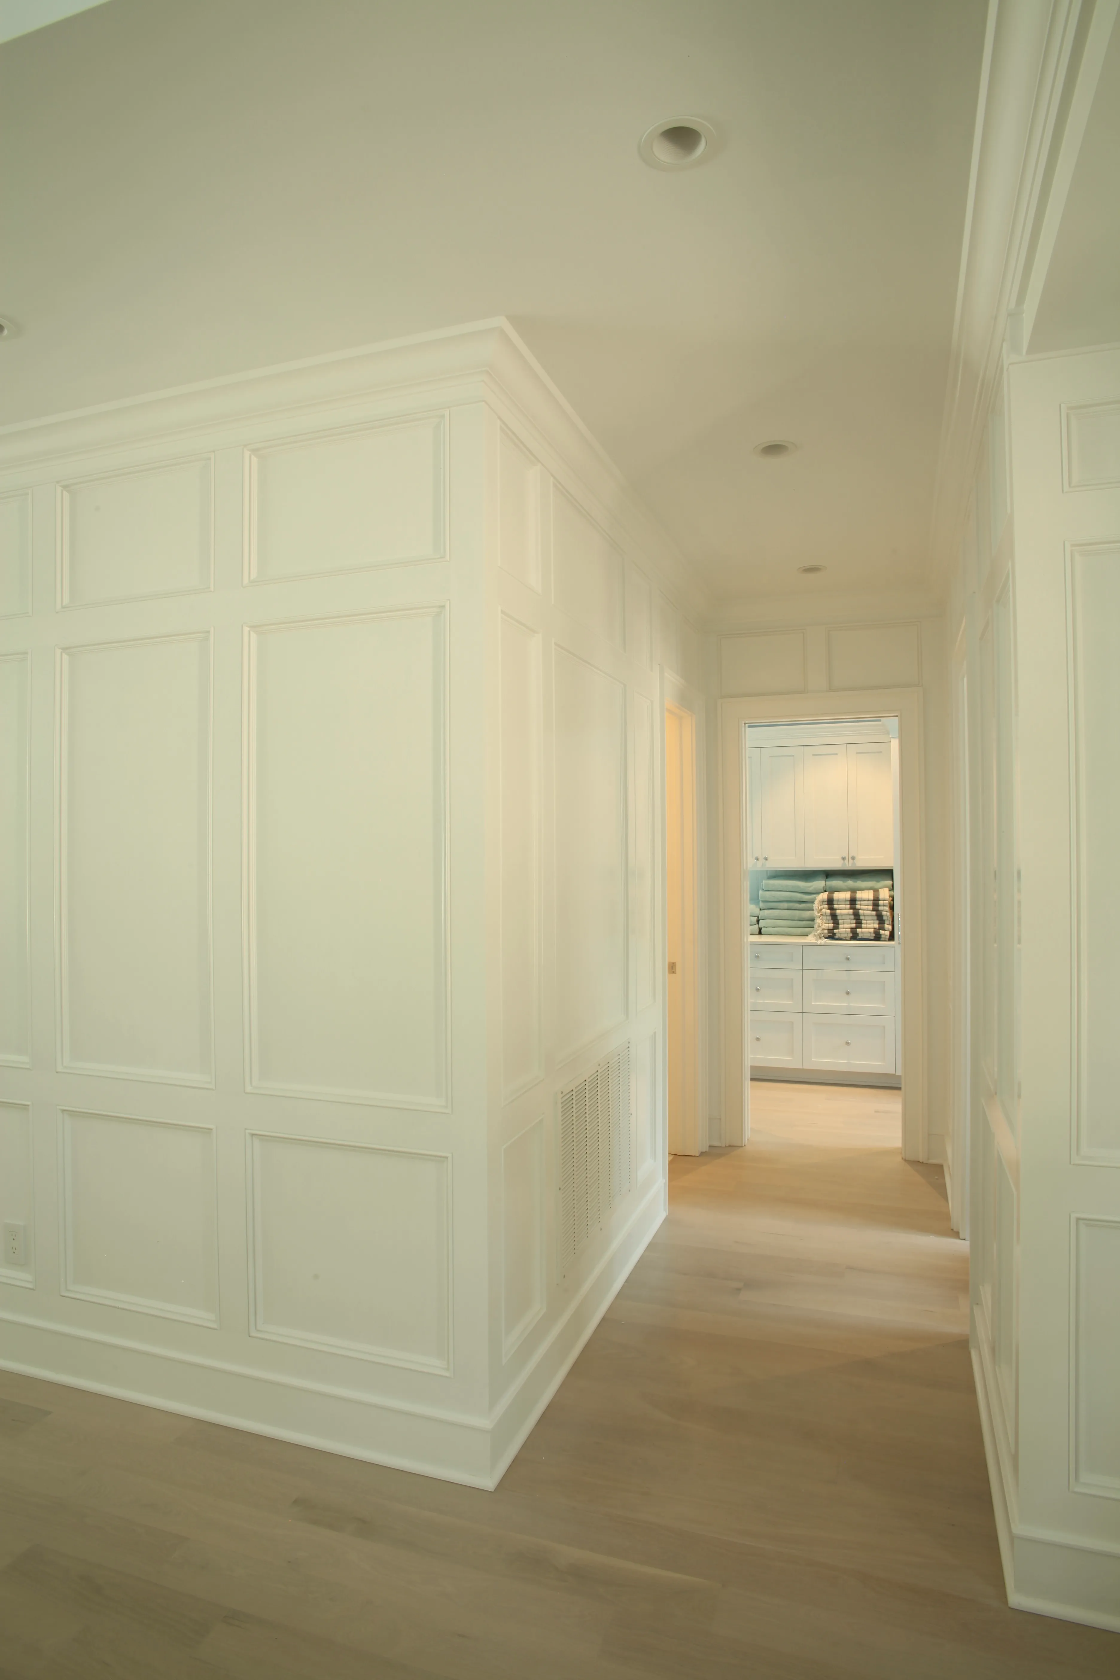
View down a wood-paneled hallway past the staircase toward the living room and dining area Hallway with white wainscoting leading to a built-in linen closet stocked with folded towels
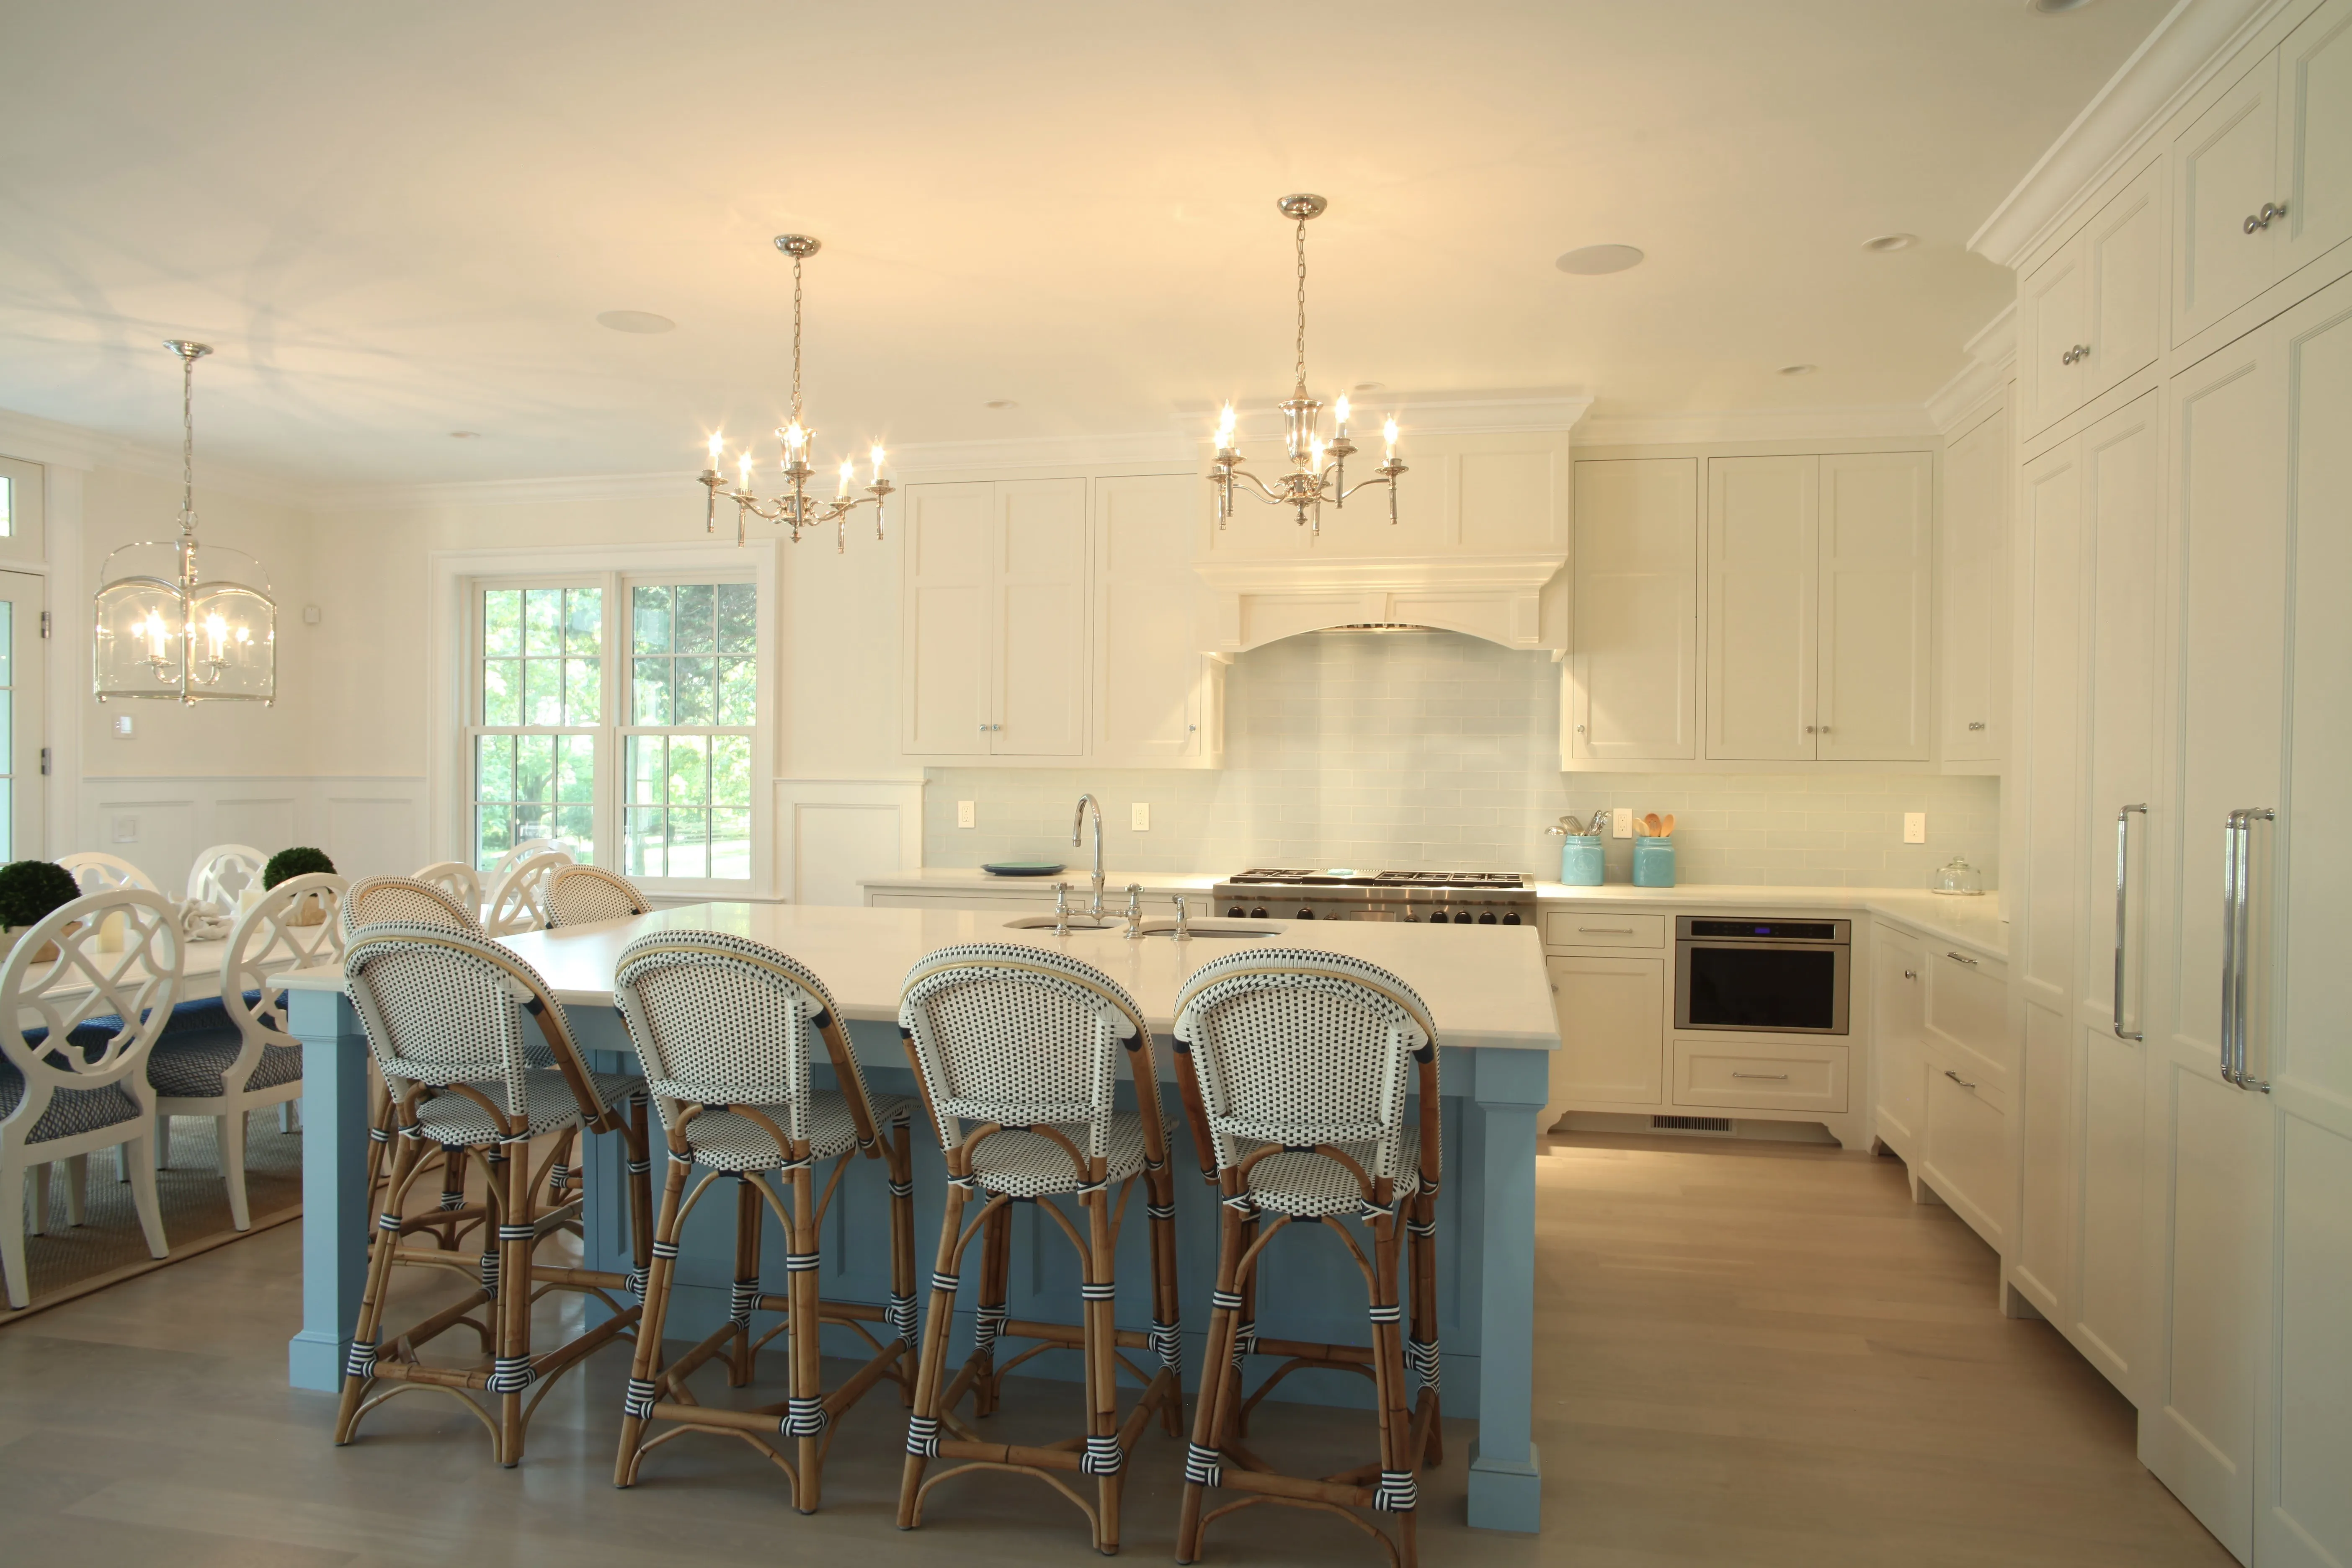
White kitchen with center island, blue-painted cabinetry, woven bar stools, and crystal chandeliers
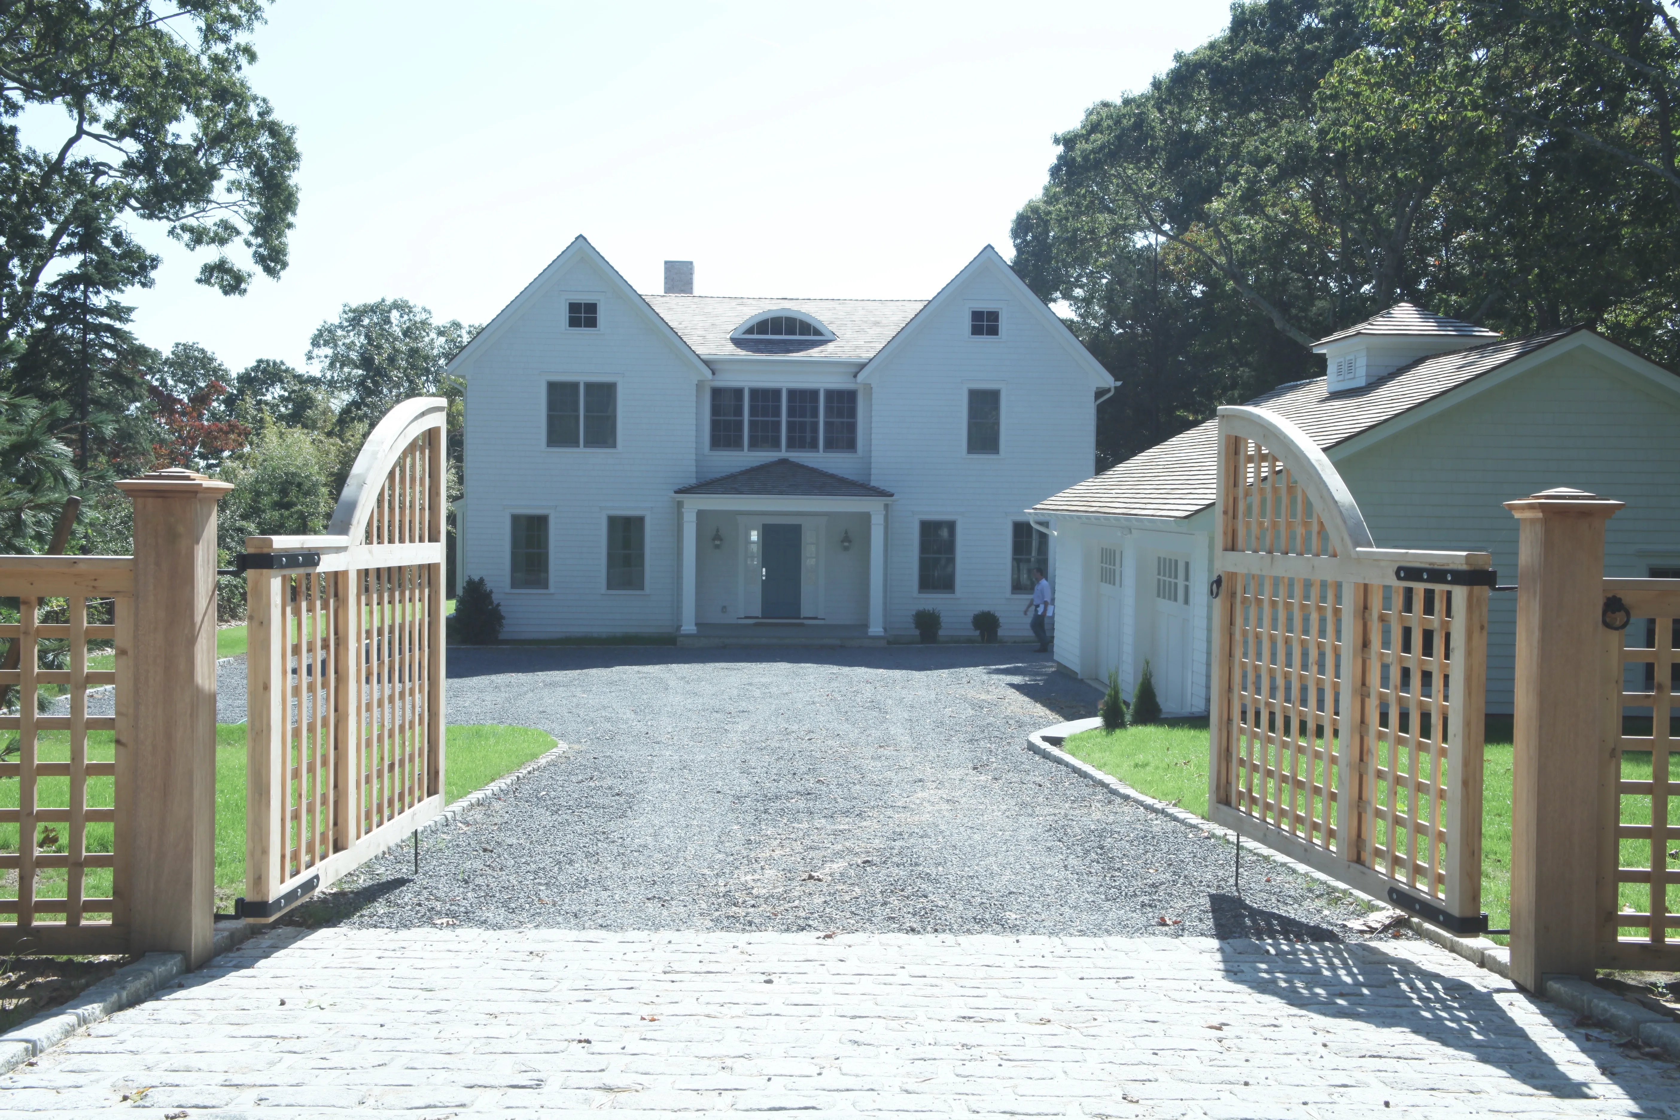
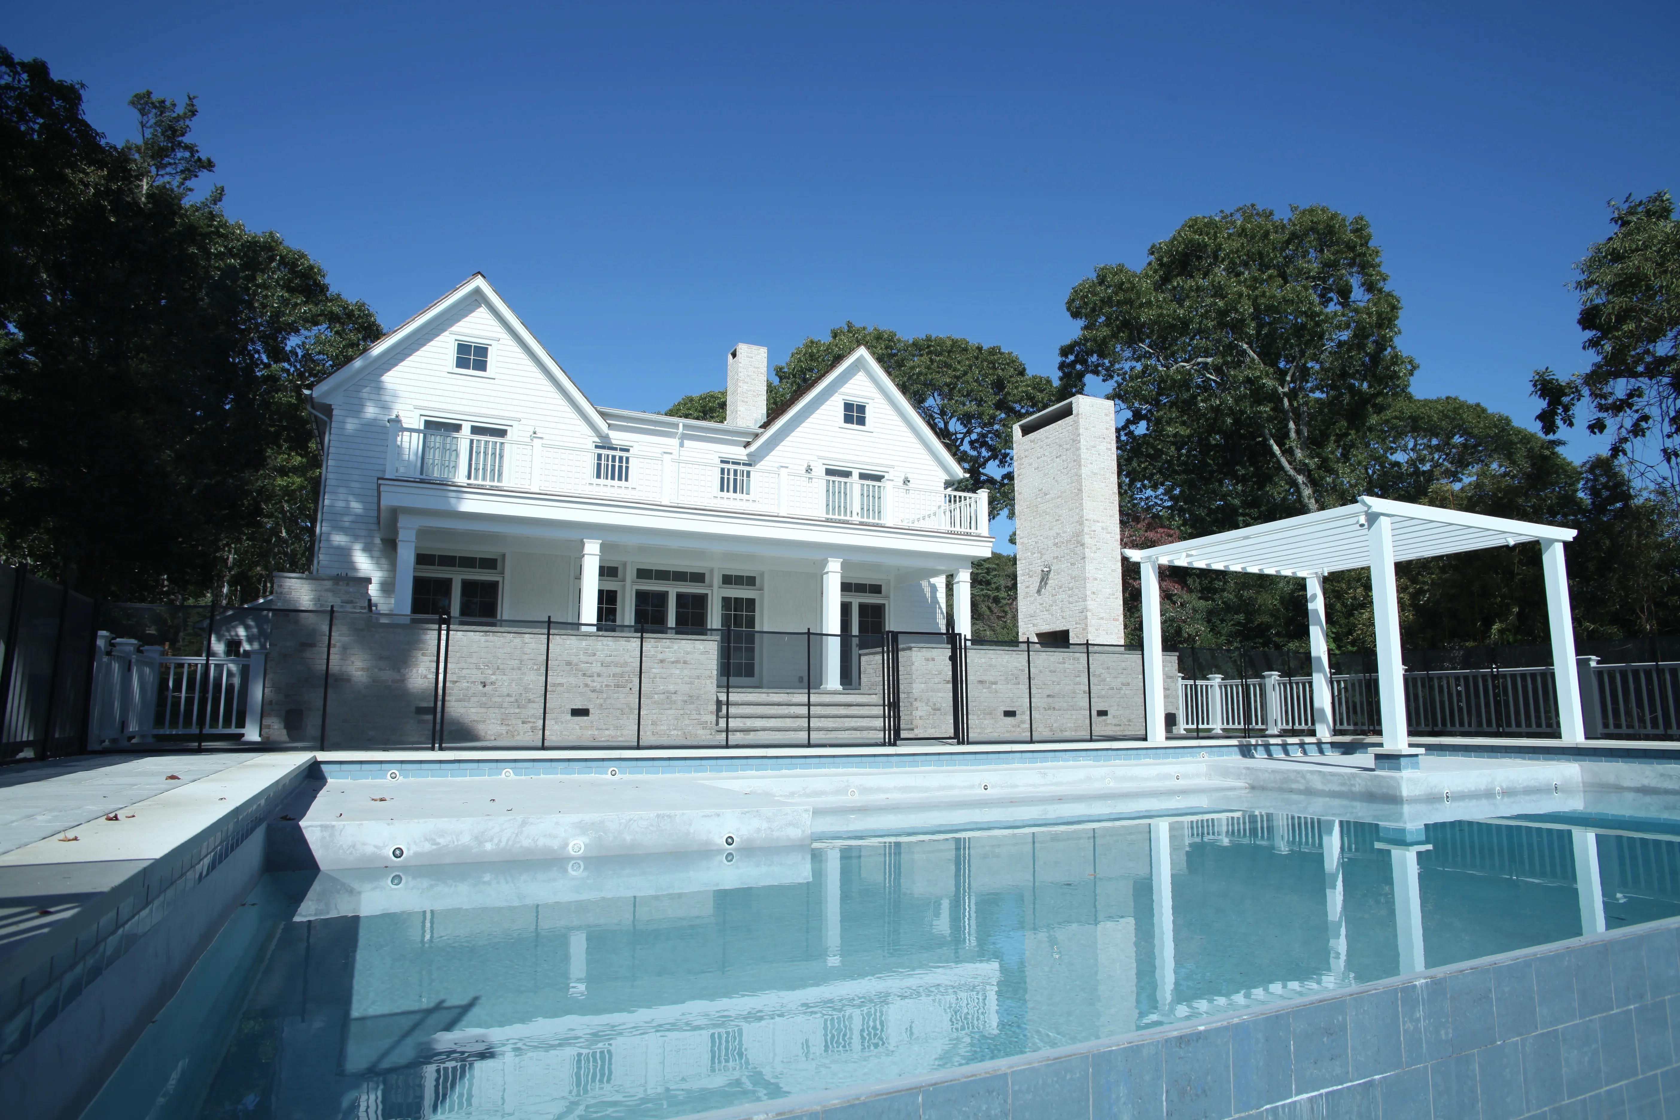
Exterior front view of the new classic-style shingled house with gabled roof, columned entry porch, and wood entry gate Rear exterior of the home with covered porch, stone-clad chimney, pergola, and in-ground pool
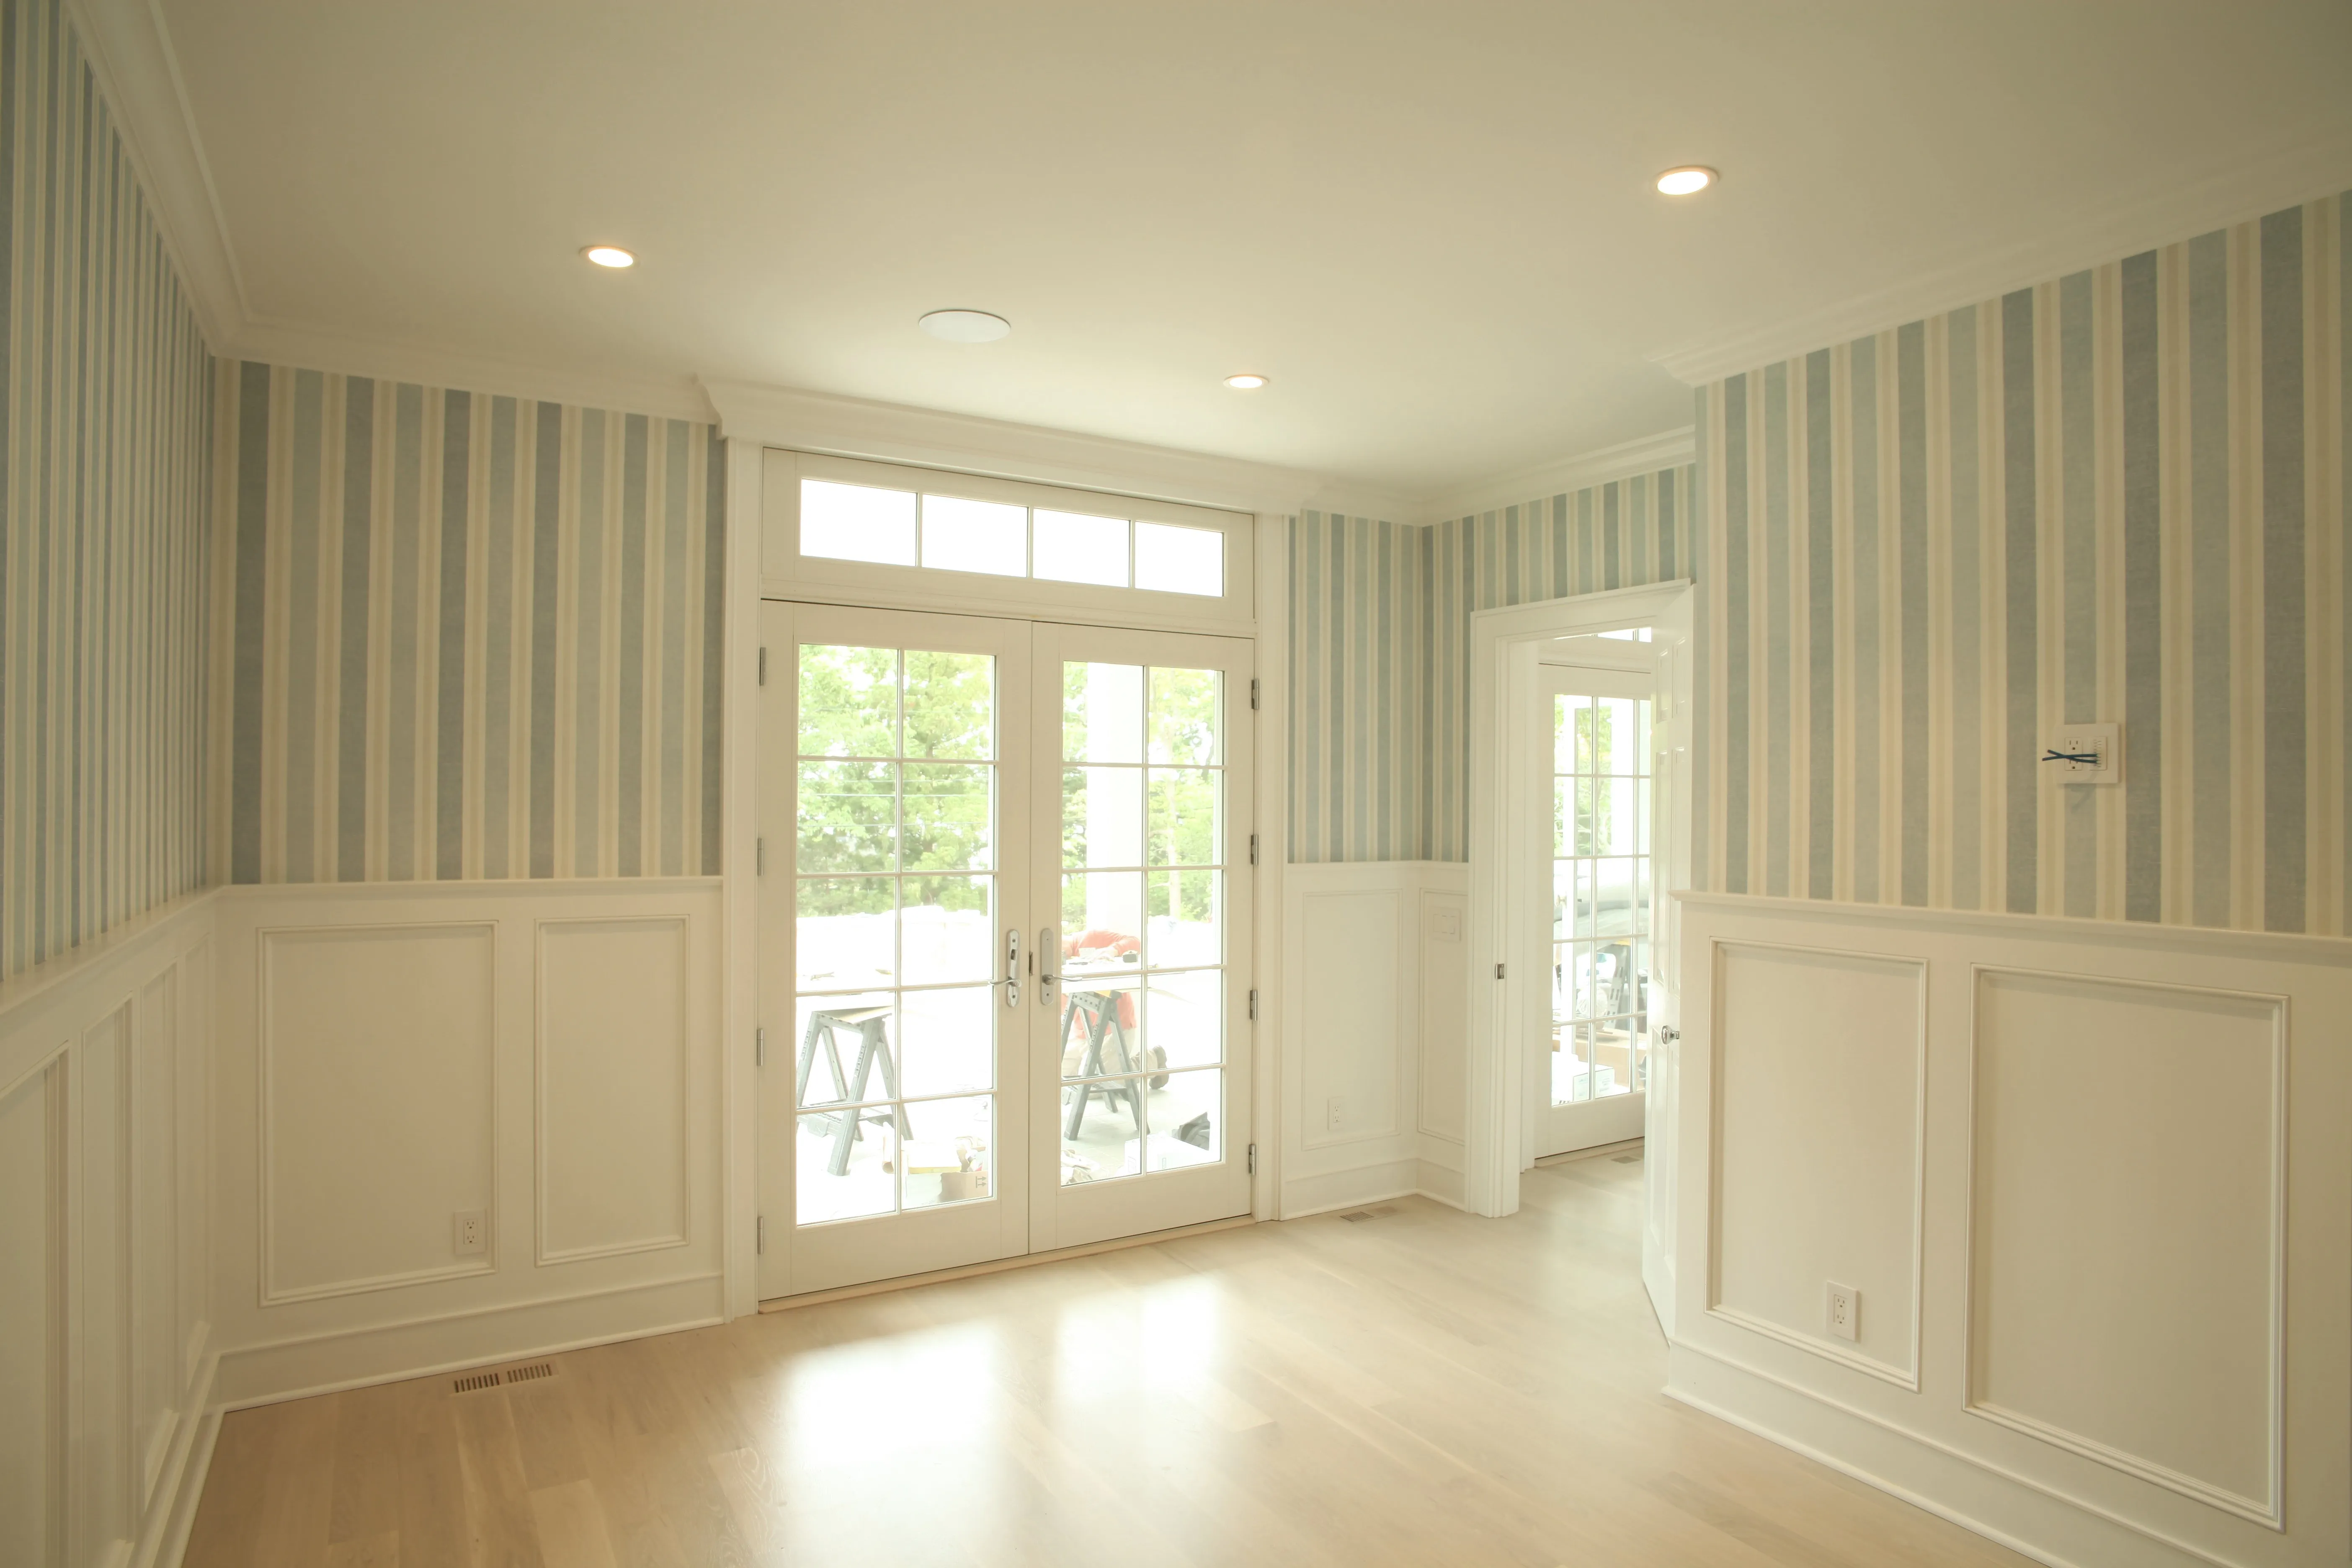
Unfurnished room in progress with striped wallpaper, white wainscoting, and French doors opening to a deck
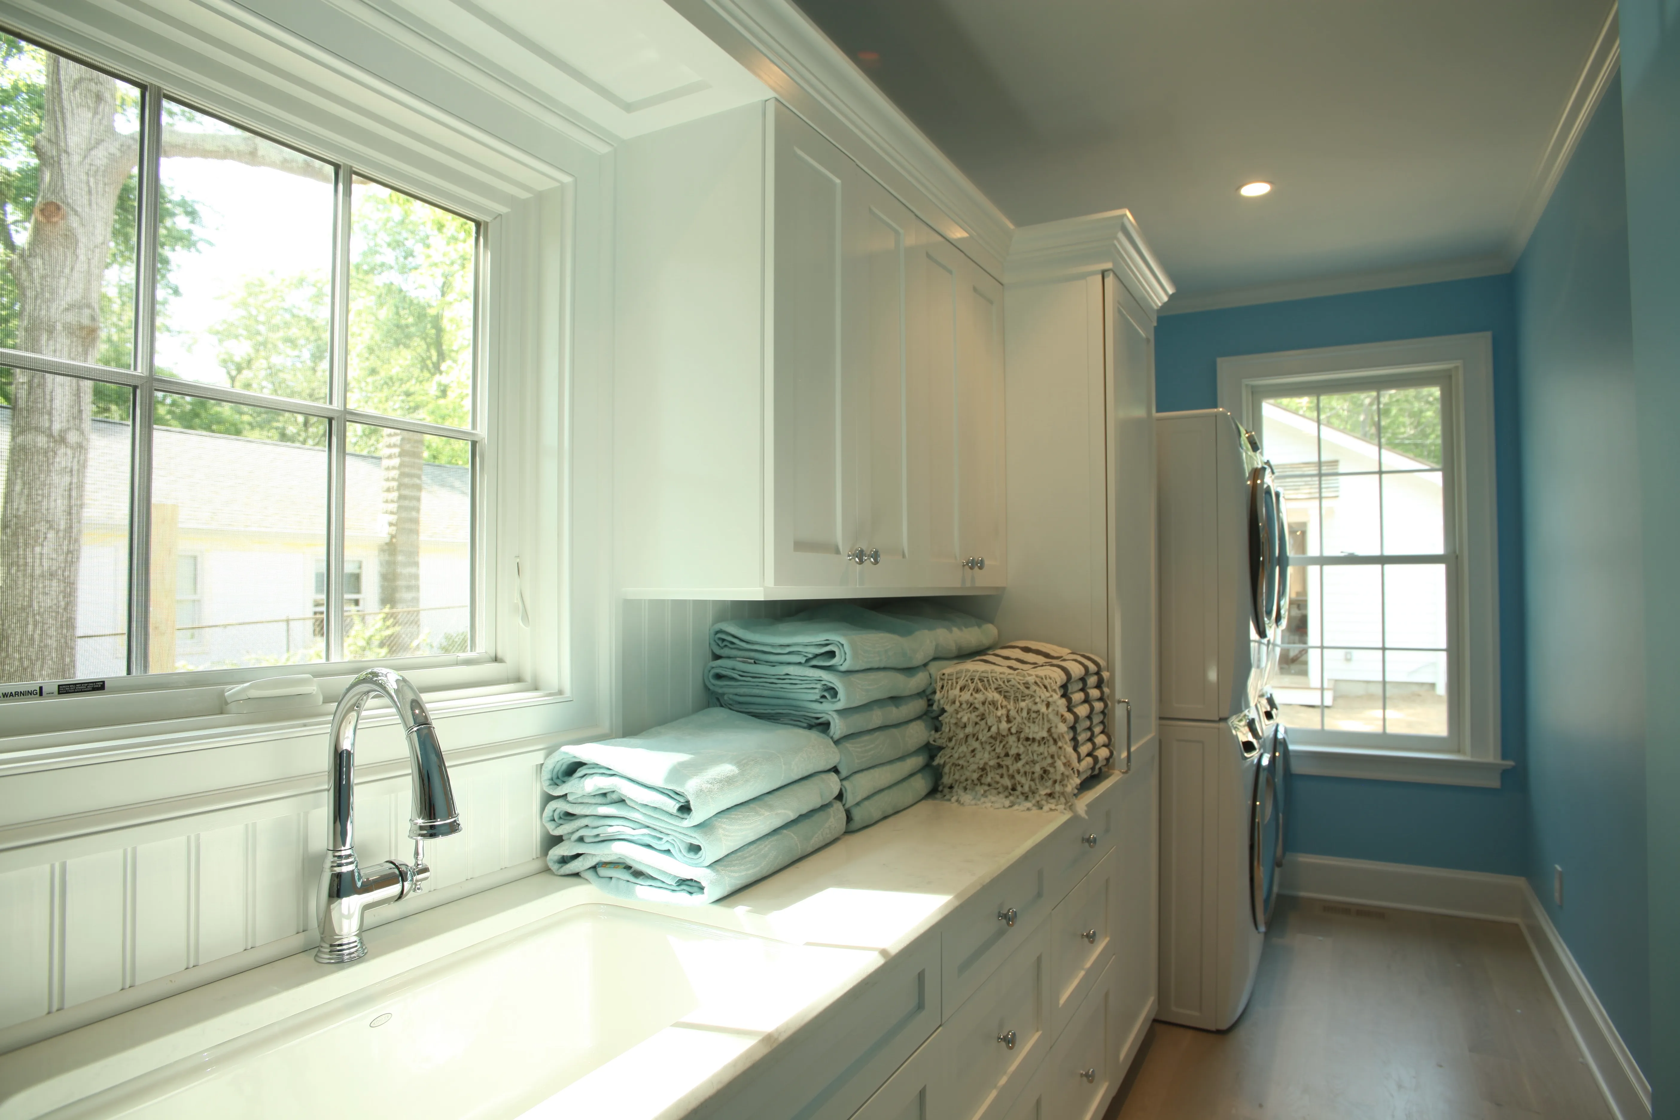
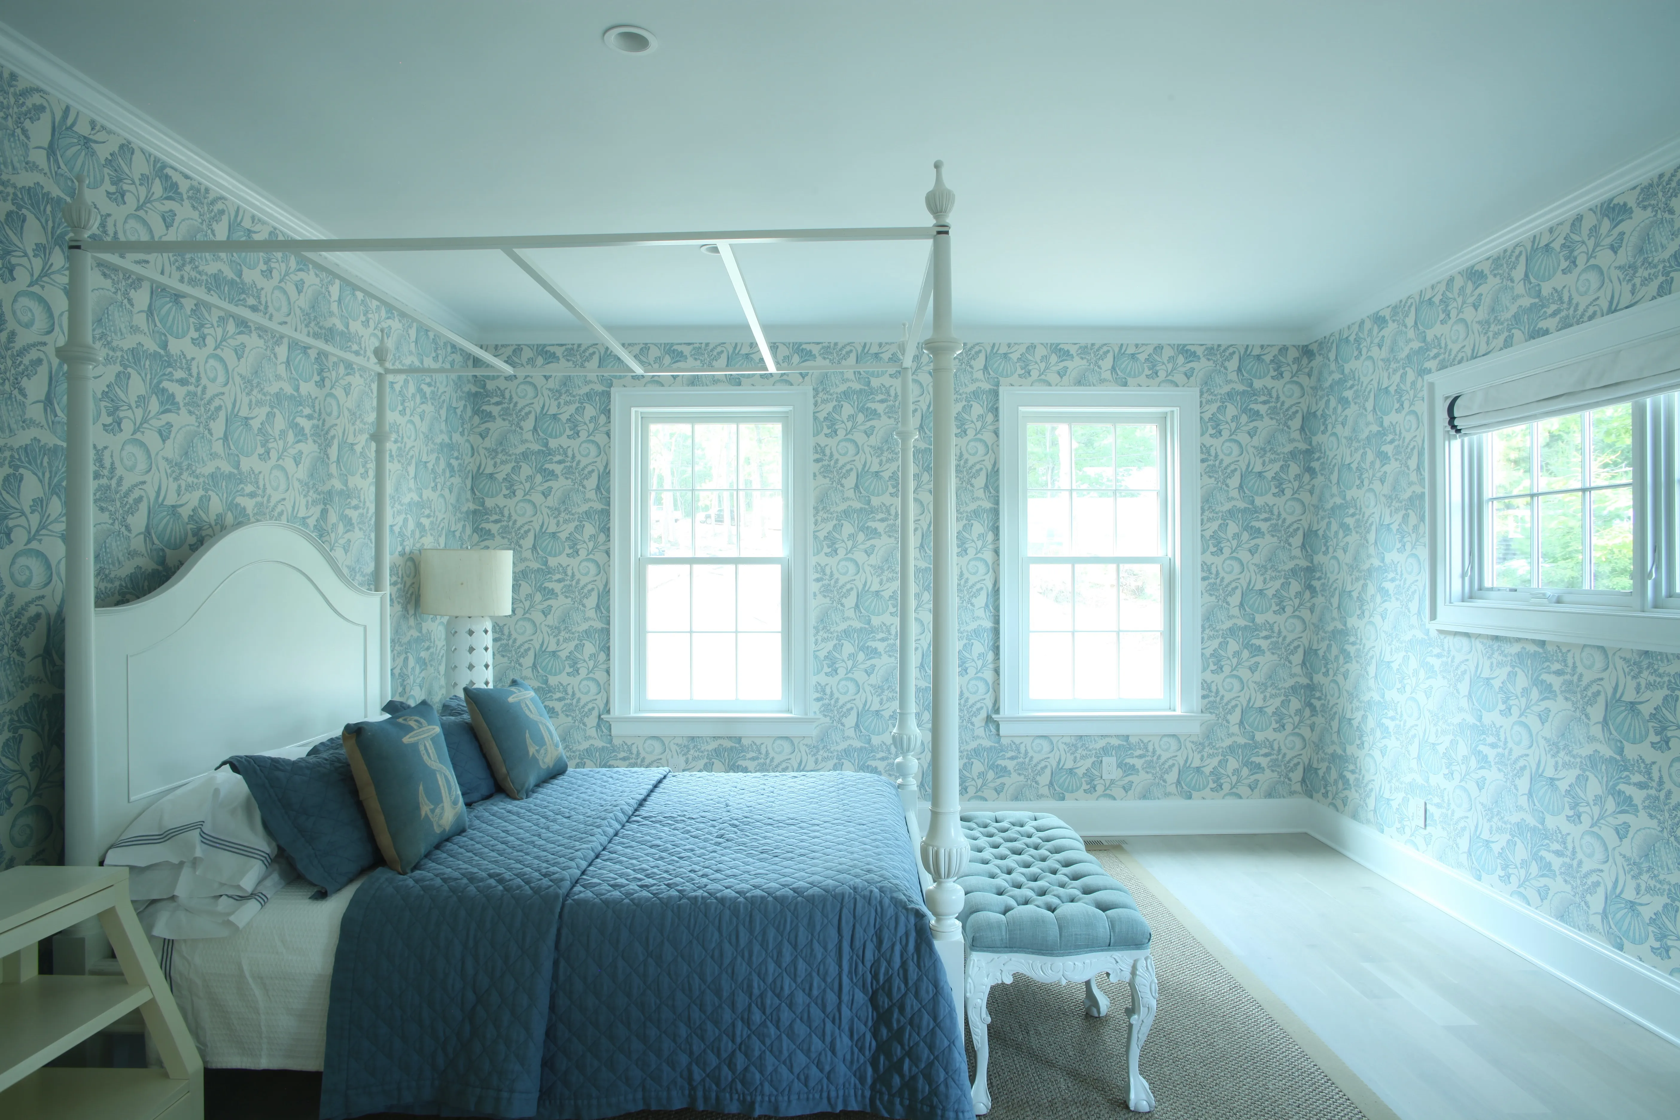
Laundry room with white cabinetry, farmhouse sink, stacked washer and dryer, and folded towels on the counter Bedroom with seashell-print wallpaper, white four-poster canopy bed, and blue bedding
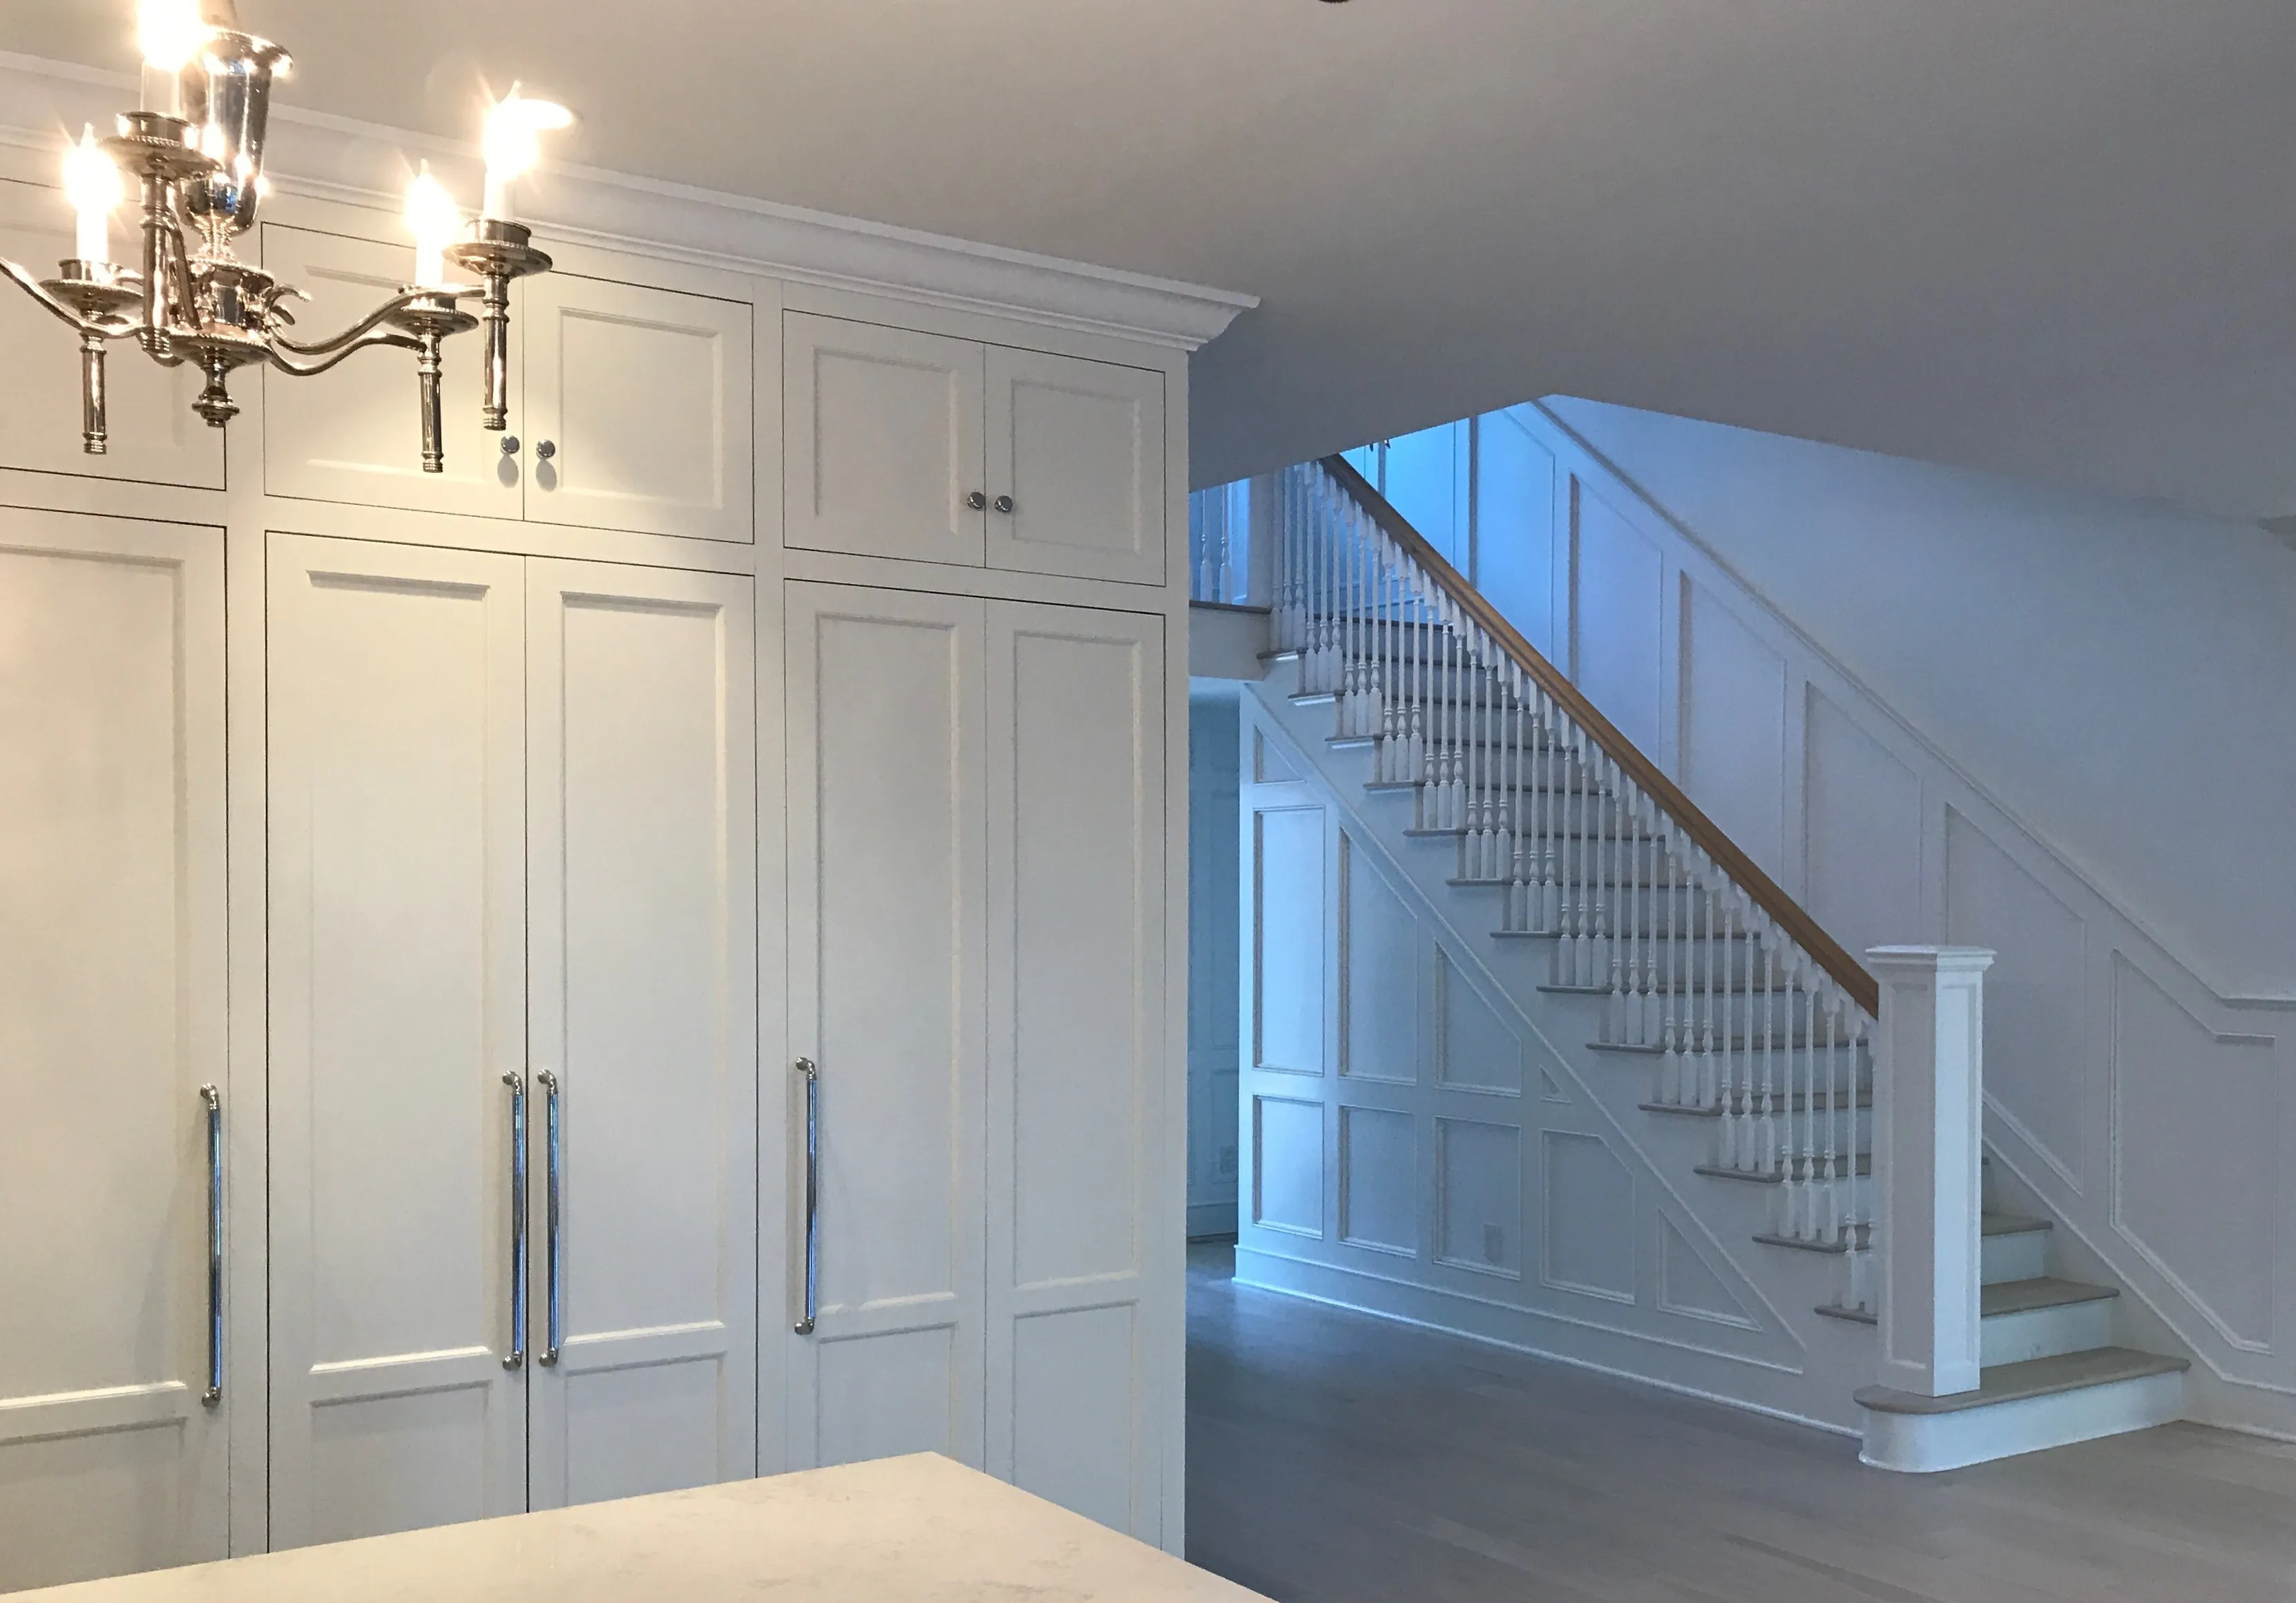
Built-in white pantry cabinetry beside a view of the foyer staircase with turned balusters
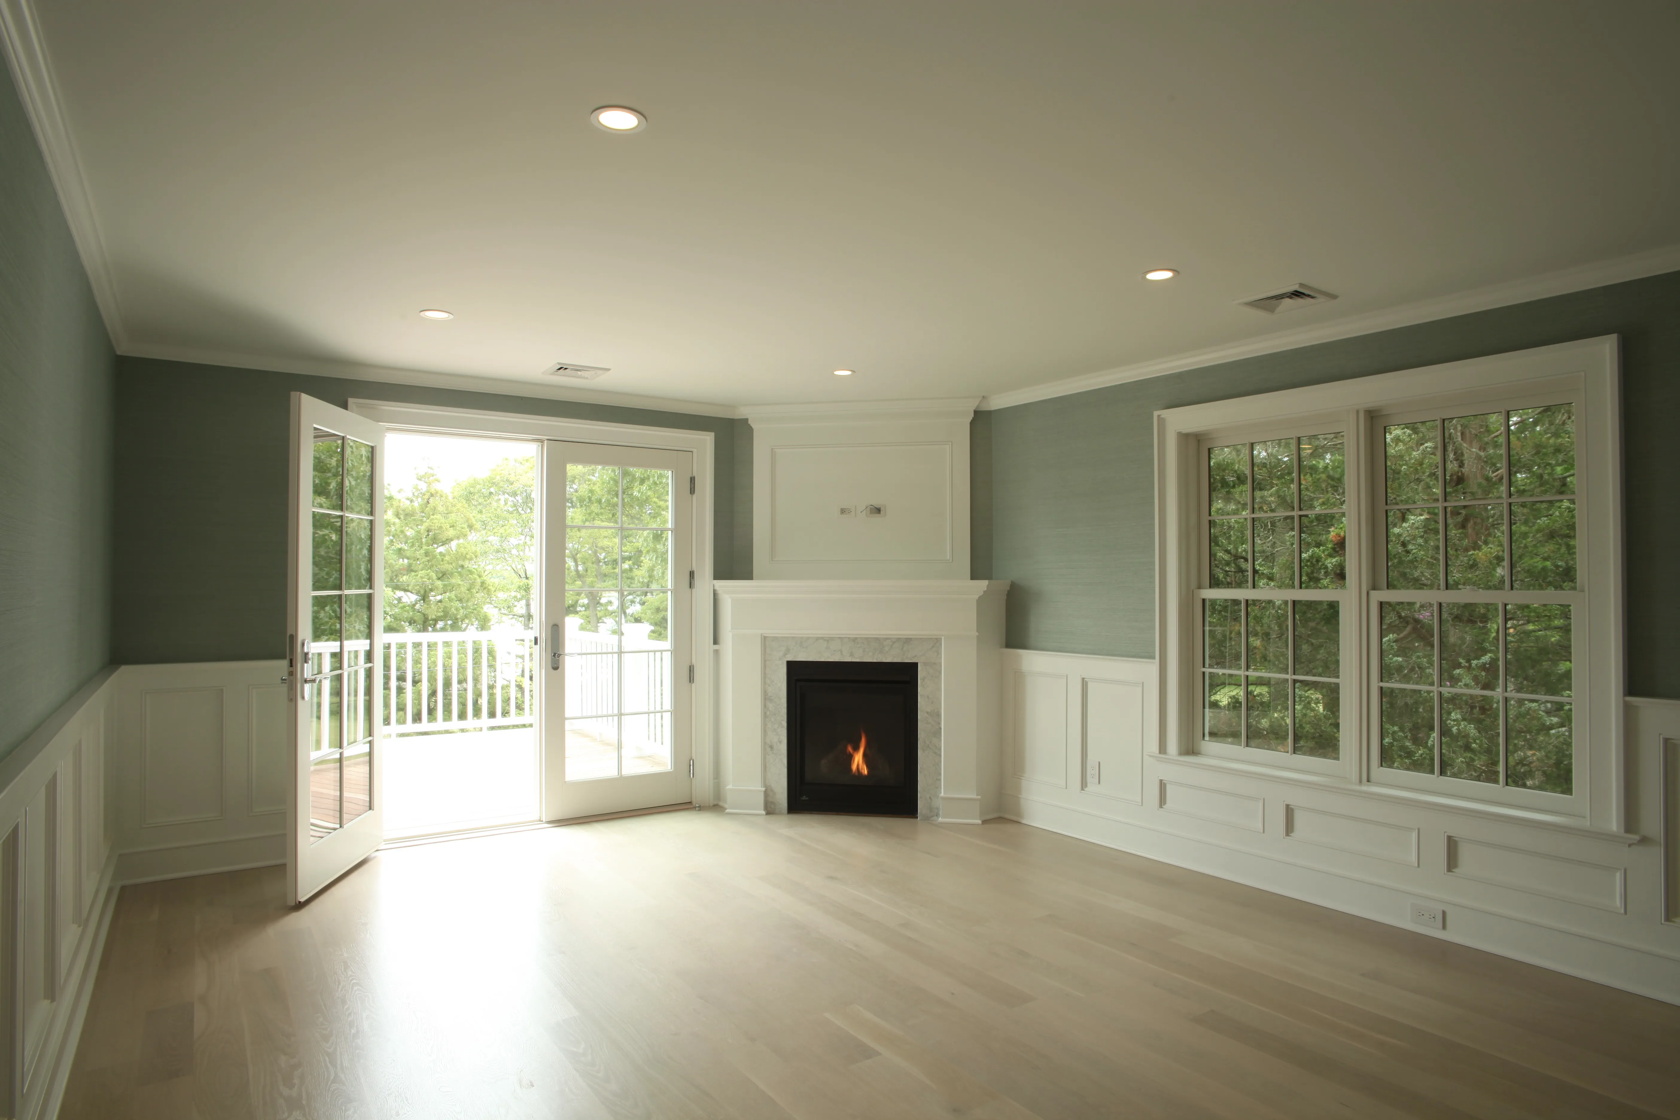
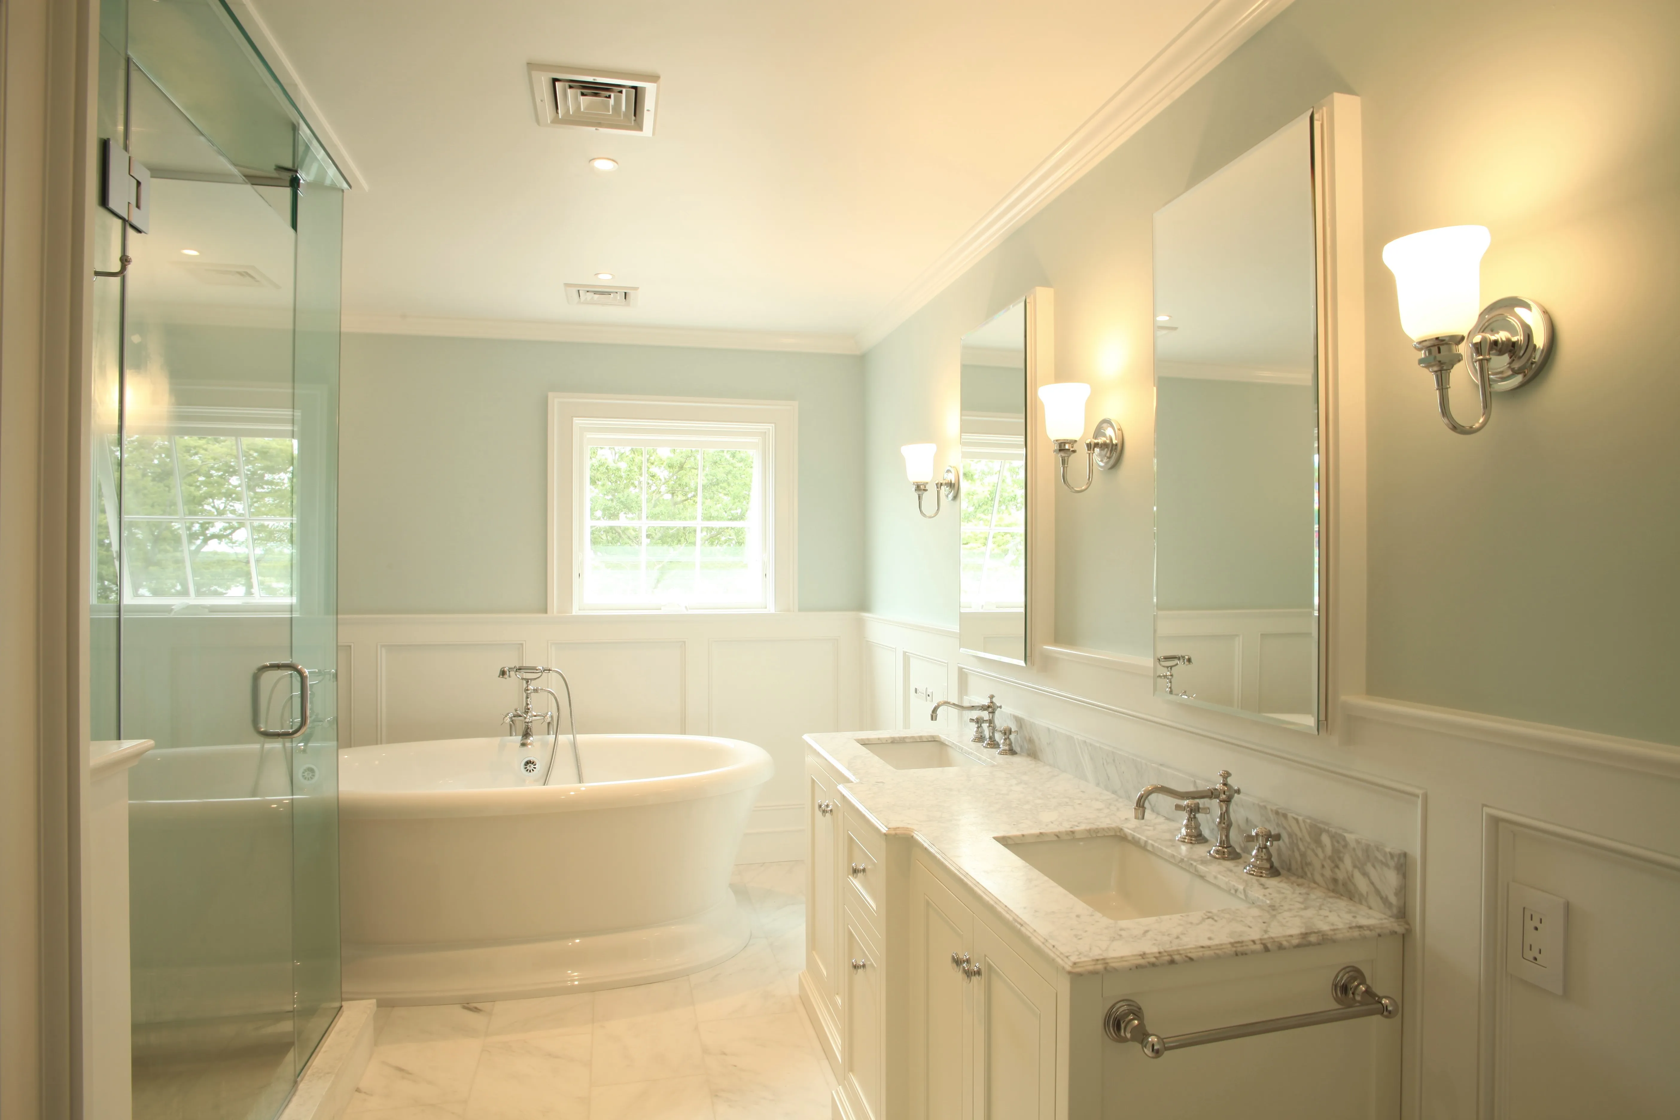
Sitting room in progress with sage-green walls, white marble fireplace, and French doors to a balcony Primary bathroom with freestanding soaking tub, glass shower, double marble-top vanity, and sconce lighting
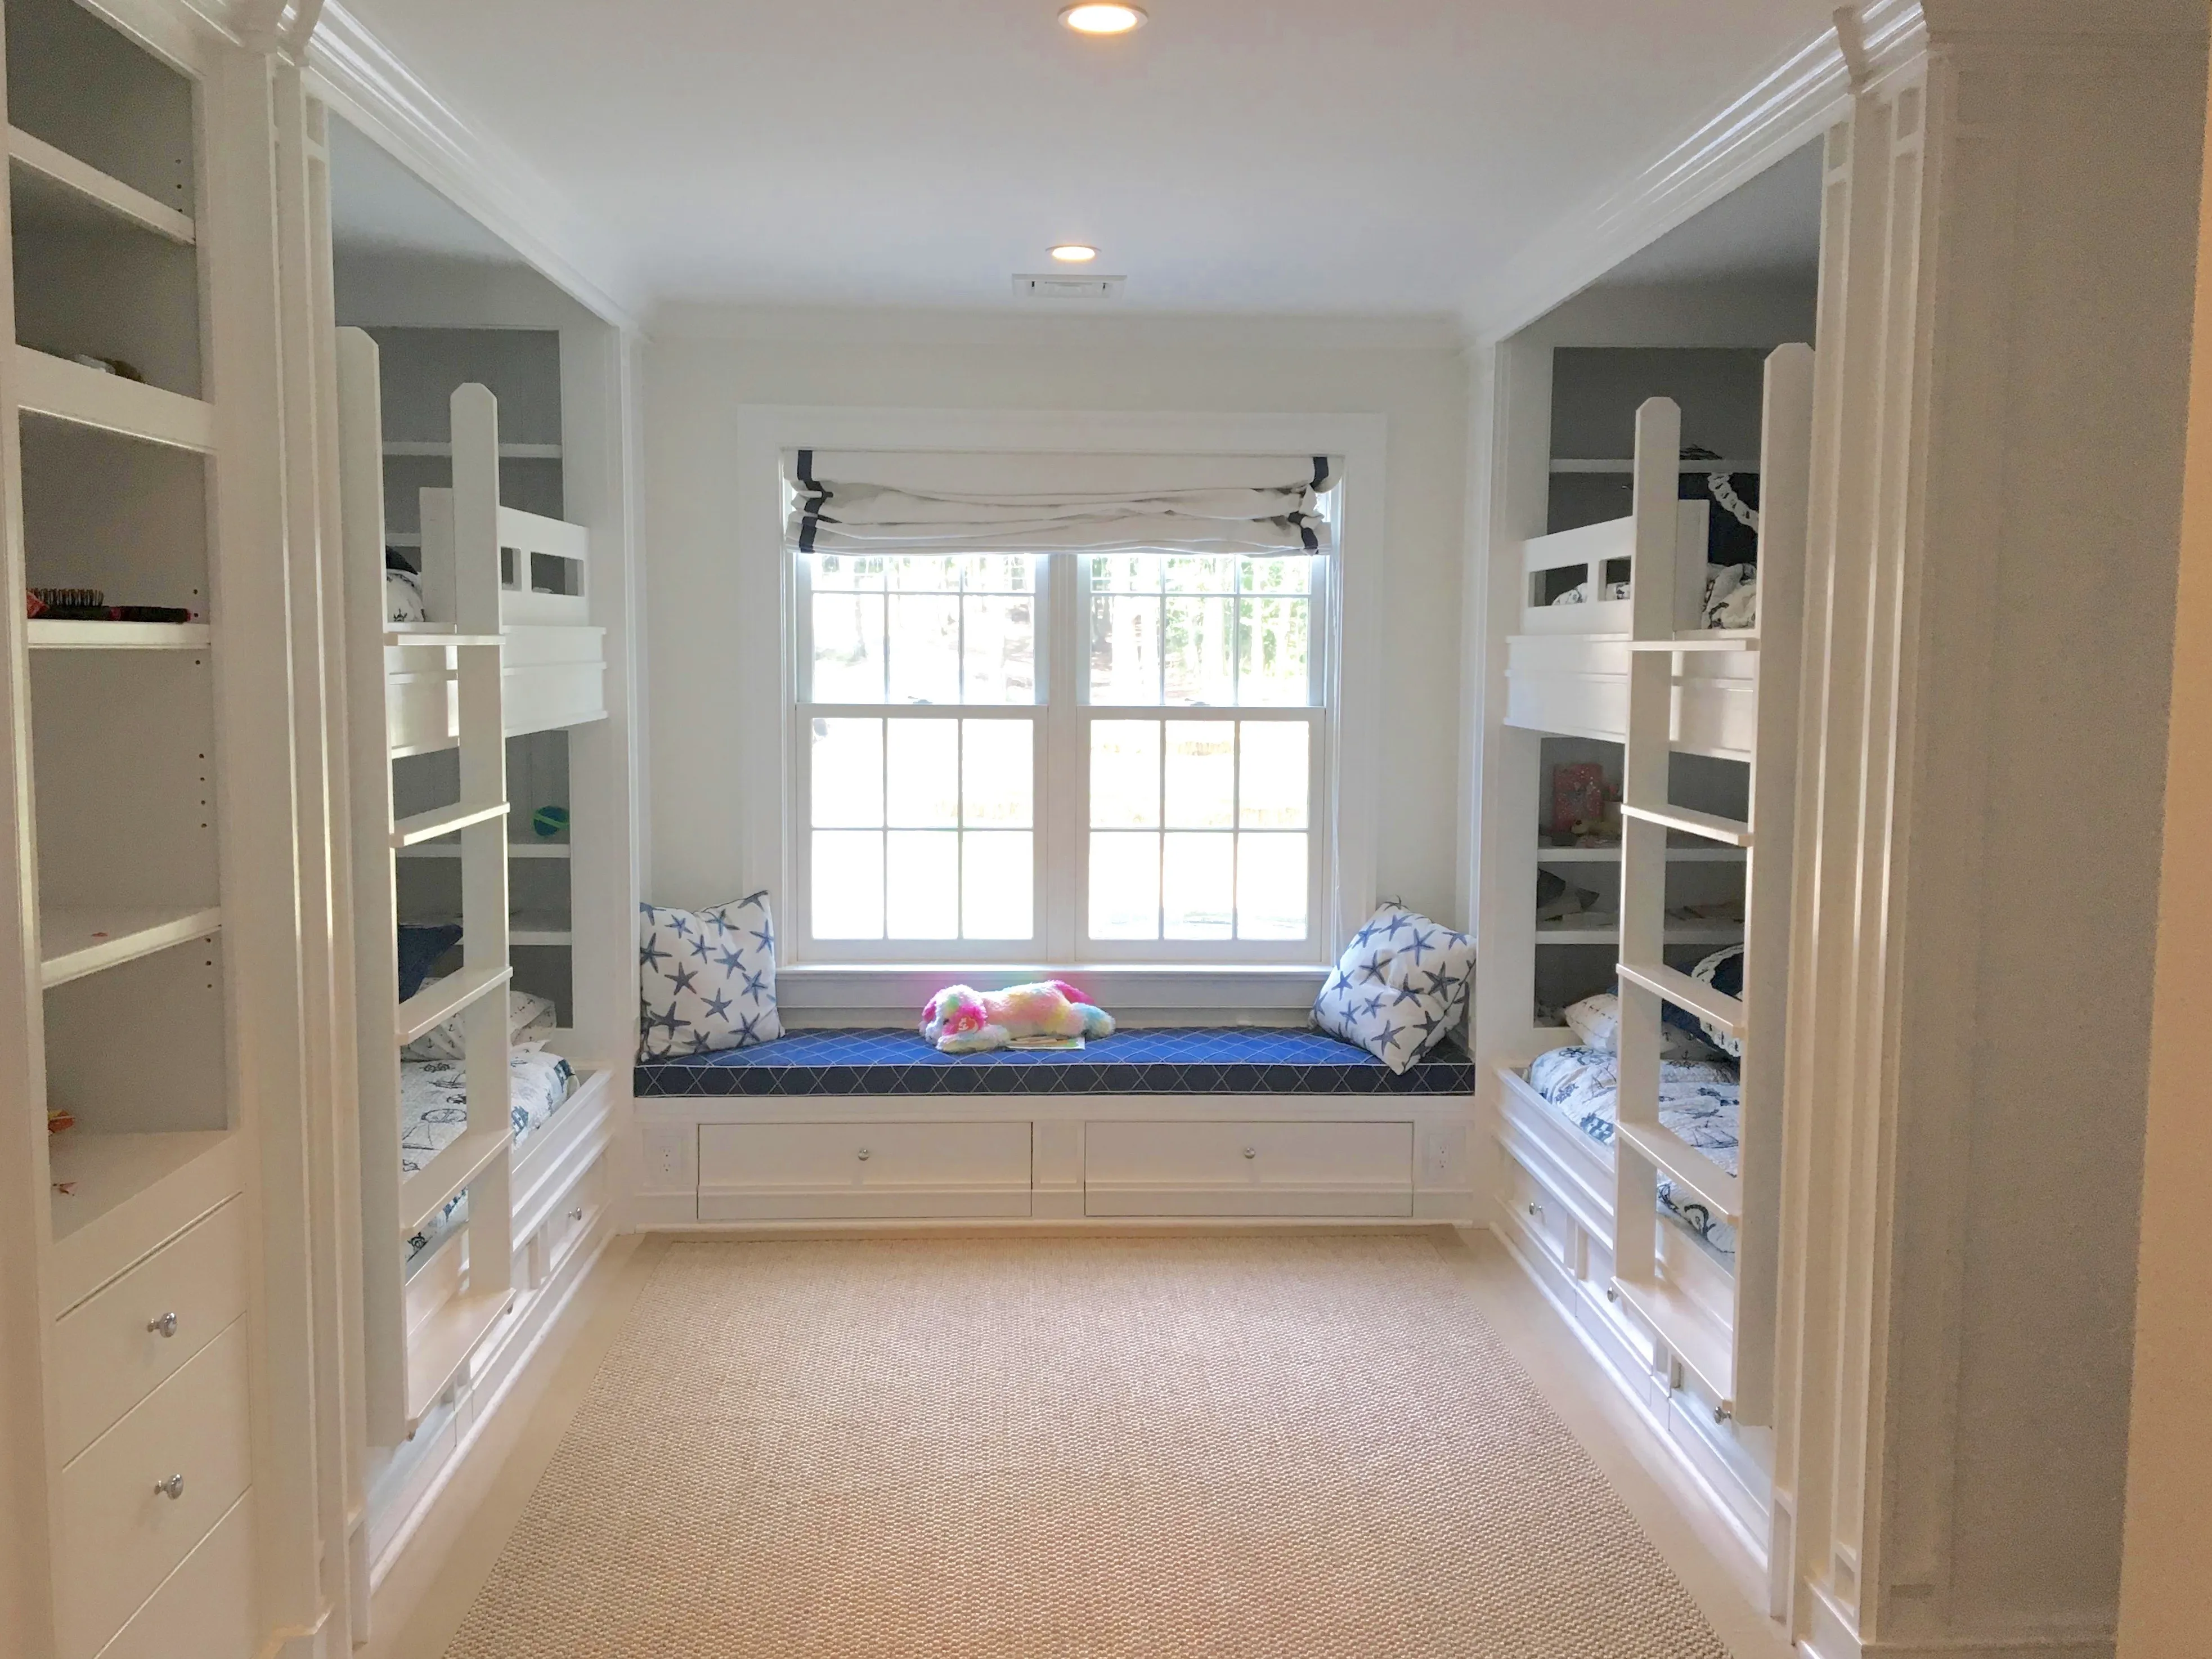
Children's bunk room with built-in white bunk beds on each side and a window seat between them